

Air You Can't See.
Rooms That Can't Fail.
EnvoriX designs, manufactures, and commissions pharmaceutical cleanrooms, custom HVAC systems, and contamination controlled facilities: delivering complete turnkey reliability from initial heat load engineering to final ISO 14644 validation.

The Engineering Science
Behind Our Logo
Every element of the Envorix Engineering insignia reflects the physical science of contamination containment, fluid dynamics, and environmental control. Click any pillar to inspect:
Airflow Dynamics • Laminar Waves
Directional air velocity, aerodynamic turbulence suppression, and positive room pressure cascade differential (+15 Pa).

Cleanroom Particles • Contamination Control
Sub micron aerosol containment (0.1 μm to 5.0 μm) achieving ISO 14644 Class 5 to 8 with 99.997% HEPA/ULPA filtration.

Environment • Eco Sustainability
Energy efficient green HVAC design, low GWP refrigerants, heat recovery wheels, and strict temperature/RH equilibrium.

Engineering • Circle & 'E' Insignia
Precision calculation, psychrometric balancing, CFD air distribution modeling, and sterile cGMP compliance documentation.

Pillar 1: Airflow Dynamics
Aerodynamic laminar airflow ribbons sweep into the 'E', symbolizing laminar velocity control and positive room pressure cascade barriers.
Your Extended Technical Partner
EnvoriX Engineering & Consultant is an engineering driven company specializing in Pharmaceutical Cleanrooms, HVAC Engineering, and Controlled Environments.
We provide integrated technical solutions for pharmaceutical, healthcare, biotechnology, medical device, and other regulated environments from concept planning, architectural zoning, heat load estimation, and equipment selection through installation supervision and HEPA-certified commissioning.
Our approach combines cleanroom architecture, HVAC chilled water and DX systems, airflow management, pressure cascades, temperature & humidity control, filtration staging, and contamination containment into one reliable, performance-oriented facility.
Built on RIX. Driven by Engineering.
At Envorix, business decisions are supported by engineering calculations. We don't view an inquiry just as a quotation, but as a connected engineering process.
Structured calculations and reliable technical decision making.
- Optimized HVAC equipment and chiller selection
- Accurate heat load & CFM airflow calculations
- Stable temperature, RH, and pressure cascade control
- Zero downtime engineering and maintenance access
Clear scope, transparent assumptions, and responsible commercial support.
- Practical room & AHU zoning without over engineering
- Defined clean air paths and contamination safeguards
- Transparent BOQ, technical specs & cost estimation
- Strict alignment with regulatory standards
Practical engineering focused on performance, efficiency, and project success.
- Space & energy optimized layout designs
- Efficient air distribution and aerodynamic ducting
- Value engineered solutions that protect your margin
- Performance verified validation and documentation
Critical Environments for Regulated Industries
We build contamination controlled facilities engineered to meet stringent international standards and strict microbiological criteria.
Pharmaceuticals
GMP Manufacturing
Pharmaceutical & API
Cleanrooms for sterile formulations, oral solids, injectables, and dispensing suites aligned with WHO GMP and Schedule M.
ISO 5 to ISO 8 / Grade A to DMedical Devices
Device Assembly & Packaging
Medical Devices & Diagnostics
Contamination free zones for implant assembly, catheter manufacturing, and sterile packaging under ISO 13485 standards.
ISO 7 & ISO 8 SuitesBiotechnology
Life Sciences & Vaccines
Biotech & Cell Culture
Biosafety containment suites, fermentation rooms, and tissue culture labs designed with negative/positive pressure cascades.
BSL 2 & BSL 3 ReadyHospital Healthcare
Modular Operation Theatres
Modular OT & ICUs
NABH compliant laminar airflow operating theatres with antibacterial coatings, integrated pendant systems, and scrub stations.
NABH / ASHRAE 170Laboratories & R&D
Testing & Analytics
Analytical & Testing Labs
High efficiency fume extraction, precise temperature/humidity stabilization, and vibration isolated research environments.
±1°C & ±5% RH PrecisionFood & Nutra
Hygienic Processing
Food & Nutraceuticals
HACCP and FSSAI aligned hygienic cleanrooms, packaging lines, and allergen free segregation areas with washable surfaces.
FSSAI / HACCP CompliantCosmetics & Care
Formulation & Packaging
Cosmetics & Personal Care
Dust controlled and sanitized formulation rooms ensuring zero microbial growth and compliant packaging conditions.
ISO 22716 GMPElectronics & Optics
Precision Assembly
Semiconductor & Precision
Static dissipative (ESD) cleanrooms, microelectronics assembly suites, and optical coating environments free of airborne particulates.
Class 1,000 / ESD ProtectedBusiness Consulting: Turnkey Cleanroom & HVAC Solutions
We bridge the critical gap between facility investment and regulatory compliance. Our senior engineers deliver practical technical advisory for cleanroom layout architecture, HVAC psychrometric calculations, and cGMP qualification before capital is deployed.
Cleanroom Solutions Consulting
Prevent costly compliance audits and structural reworks. We engineer compliant facility master plans, unidirectional material flows, personnel airlocks, and room pressure cascades conforming to ISO 14644 Part 1, WHO GMP, and Revised Schedule M.
- ✓ ISO Class 5 to 8 / Grade A to D zoning layouts
- ✓ Cross contamination hazard analysis & airlock planning
- ✓ Modular partition, flush door & pass box specifications
HVAC System Engineering
Oversized chillers waste energy, while undersized AHUs risk product degradation. We conduct detailed psychrometric heat load calculations, CFM air changes, humidity control (down to 20% RH), and duct velocity balancing.
- ✓ Precise TR heat load & CFM airflow calculations
- ✓ Tight RH & temperature regulation (±1°C, ±5% RH)
- ✓ Energy recovery wheels & lifecycle operating efficiency
BOQ & Cost Advisory
We draft transparent, itemized Bill of Quantities (BOQ), tender drawings, and vendor technical evaluation matrices to protect facility owners against hidden variations, inflated margins, or substandard material swaps.
- ✓ Itemized mechanical & civil cleanroom BOQ preparation
- ✓ Technical bid scrutiny & vendor drawing verification
- ✓ Material grade certification (SS 304/316L, PIR/PUF density)
Validation & DQ/IQ/OQ/PQ
We assemble complete Validation Master Plans (VMP) and execute on site validation testing so your cleanrooms pass inspections by USFDA, WHO, EU GMP, CDSCO, or NABH auditors without delays.
- ✓ Complete DQ, IQ, OQ, PQ documentation dossiers
- ✓ DOP/PAO HEPA integrity & recovery time testing
- ✓ Differential pressure mapping & airflow visualization
Plan Your Facility with Senior Cleanroom & HVAC Engineers
Whether you are upgrading an existing facility to meet the Revised Schedule M guidelines or establishing a brand new greenfield sterile plant, get direct technical clarity from our principal consultants.
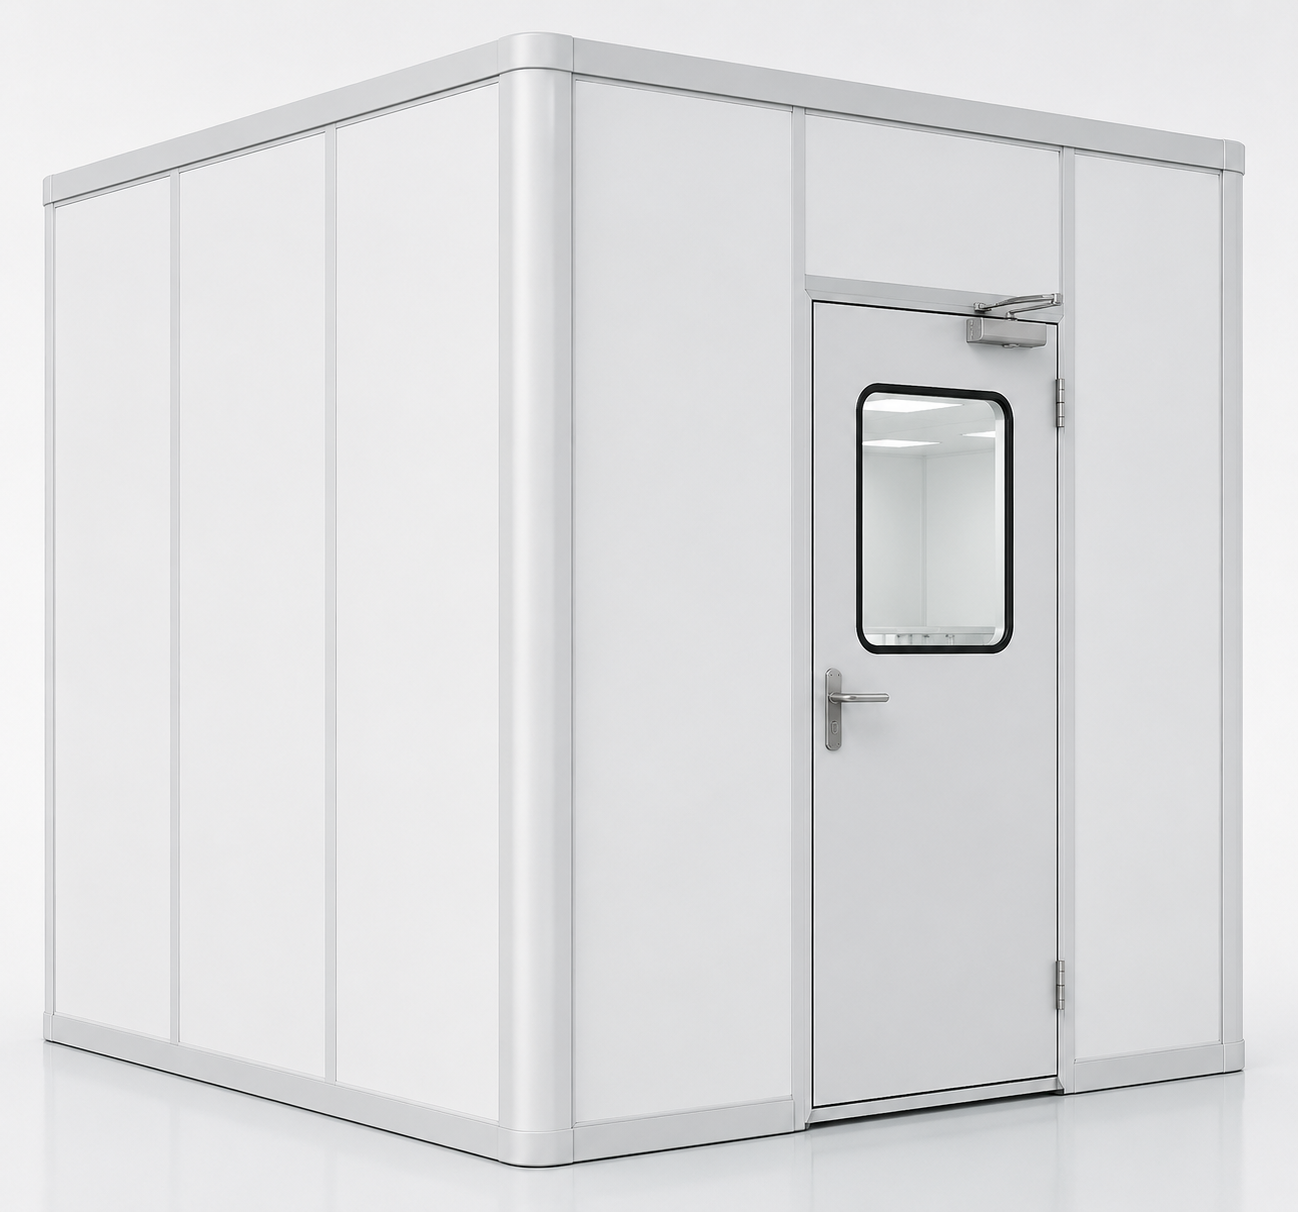
Modular Cleanroom Partitions & OT Systems
Modular panels, flush cleanroom doors, covings, view panels, and modular operation theatre suites built for aseptic reliability.
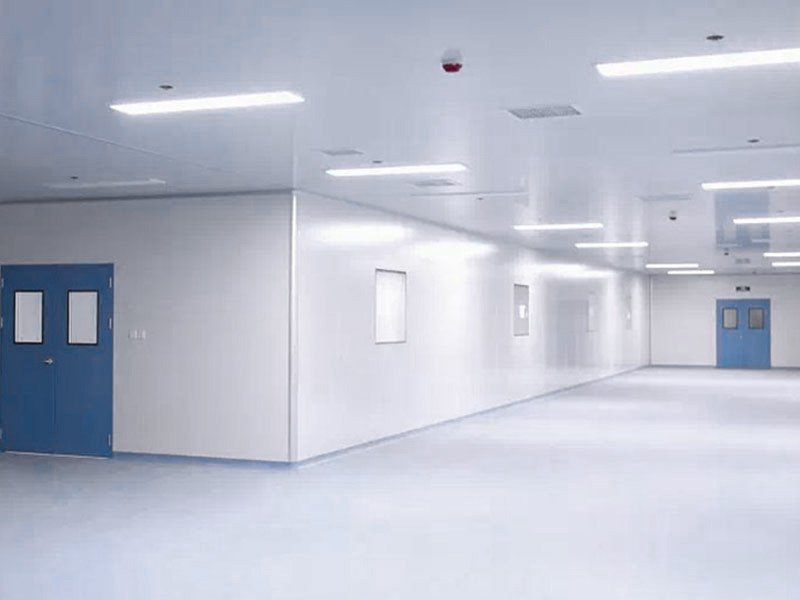
Modular Wall & Ceiling Panels
Double skin panels (40mm to 100mm) with PCGI or powder coated skin, silicone sealed flush joints, and fire rated Rockwool/PUF cores.
- 40mm to 100mm Thickness
- Silicone Flush Joints
- Rockwool / PUF Insulation
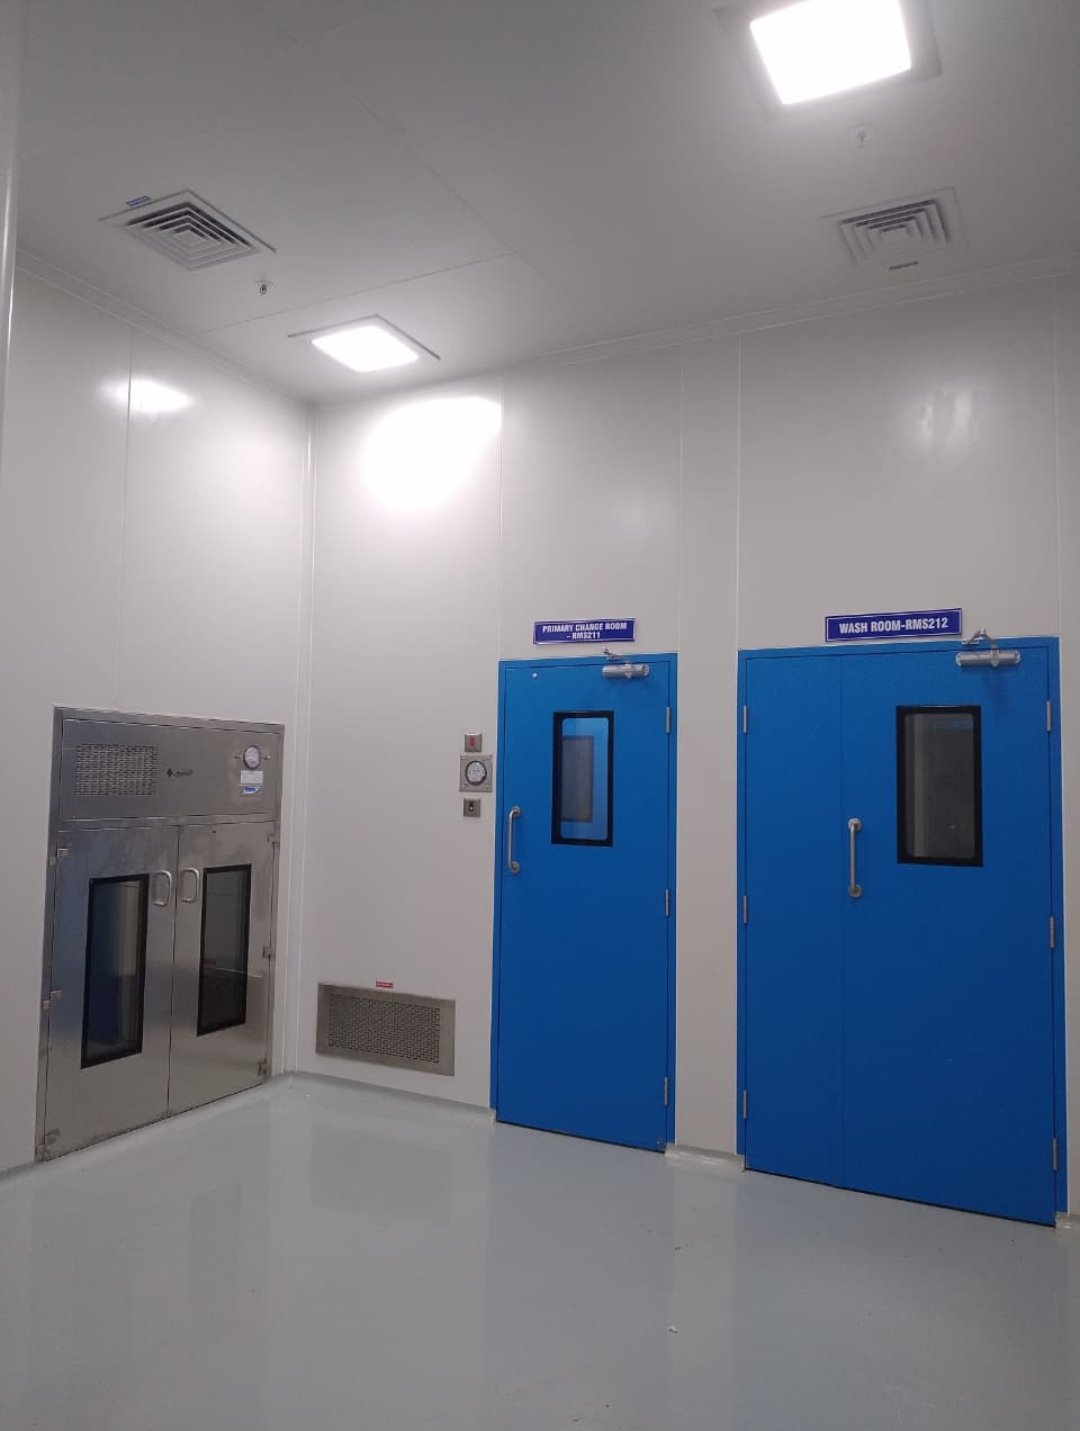
Partitions & Return Air Risers
Hygienic wall panels with integrated aerodynamic return air risers, perforated suction grilles, and prefilter housings for laminar flow return paths.
- Integrated Riser Ducts
- Flush Double Glazed Windows
- Silica Gel Anti Fogging
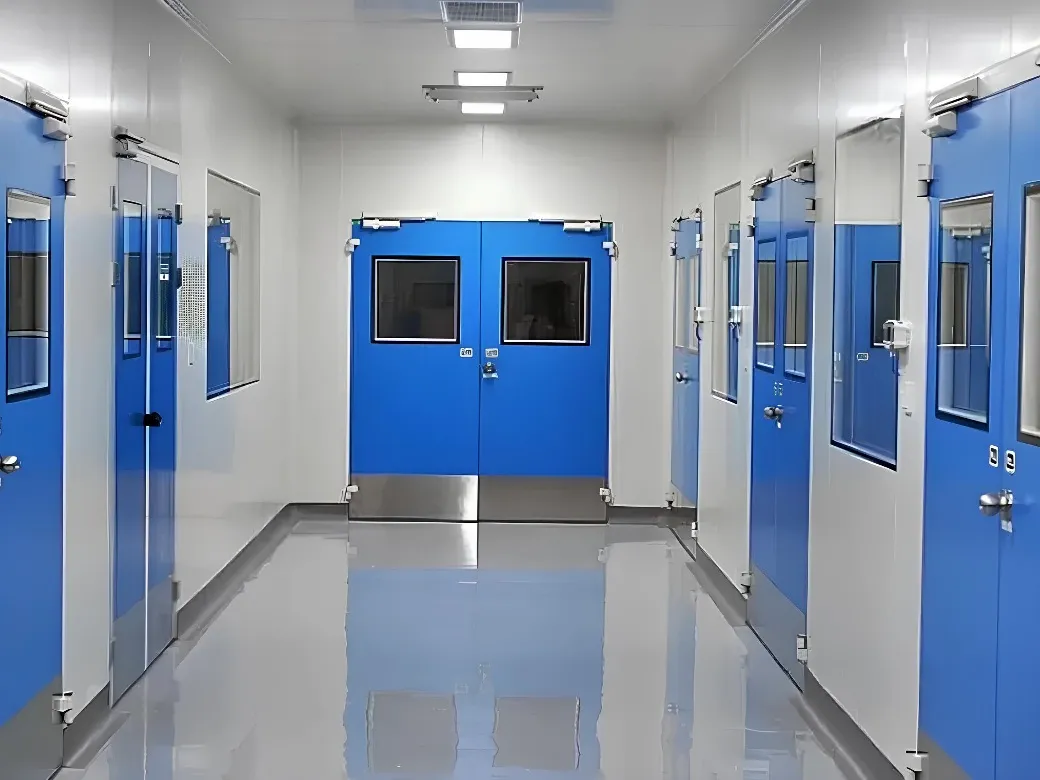
Doors, Covings & Flooring
Cleanroom doors with automatic bottom drop seals, 2D/3D radius covings, and seamless antibacterial self leveling epoxy or ESD vinyl flooring.
- Electromagnetic Interlocking
- 2D & 3D Radius Covings
- Seamless Chemical Proof Floor
HVAC Systems & Precision Airflow
Turnkey HVAC solutions: Central chilling plants, double skin AHUs, ductwork, terminal HEPA filtration, and differential pressure cascades.
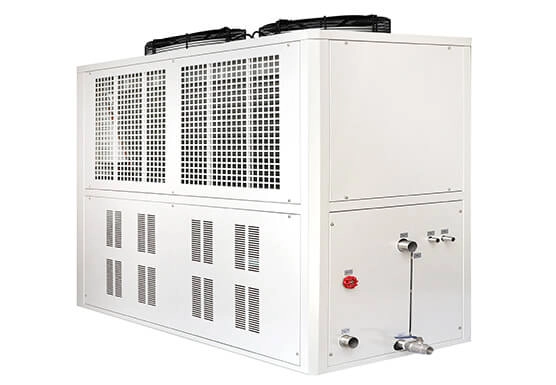 HVAC Chiller
Air Cooled Scroll Chiller
High efficiency packaged scroll chiller designed for continuous pharmaceutical cooling duty with eco friendly R410A refrigerant.
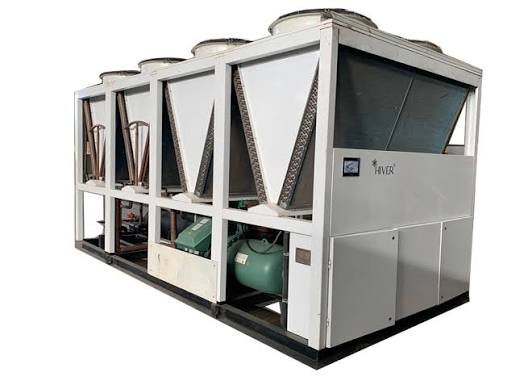 HVAC Chiller
Screw Type Air Cooled Chiller
Semi hermetic twin screw compressors with stepless capacity modulation (25% to 100%) for medium to large production facilities.
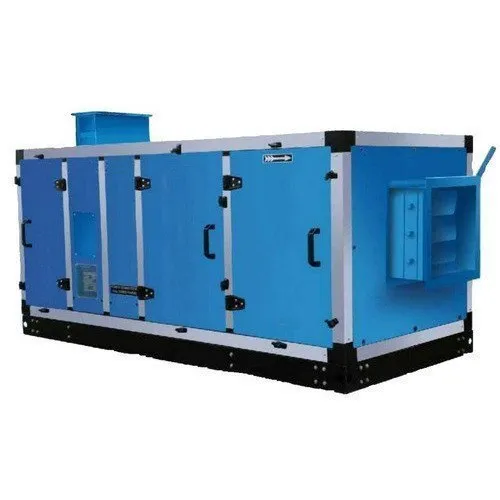 HVAC AHU
Double Skin AHU
Thermal break aluminium profile double skin air handling unit with high static direct drive plug fan and internal SS 304 drain pan.
04. Cleanroom Equipment & Airflow Units
Factory engineered dynamic pass boxes, laminar air flow benches, air showers, and containment booths manufactured for zero particulate ingress.
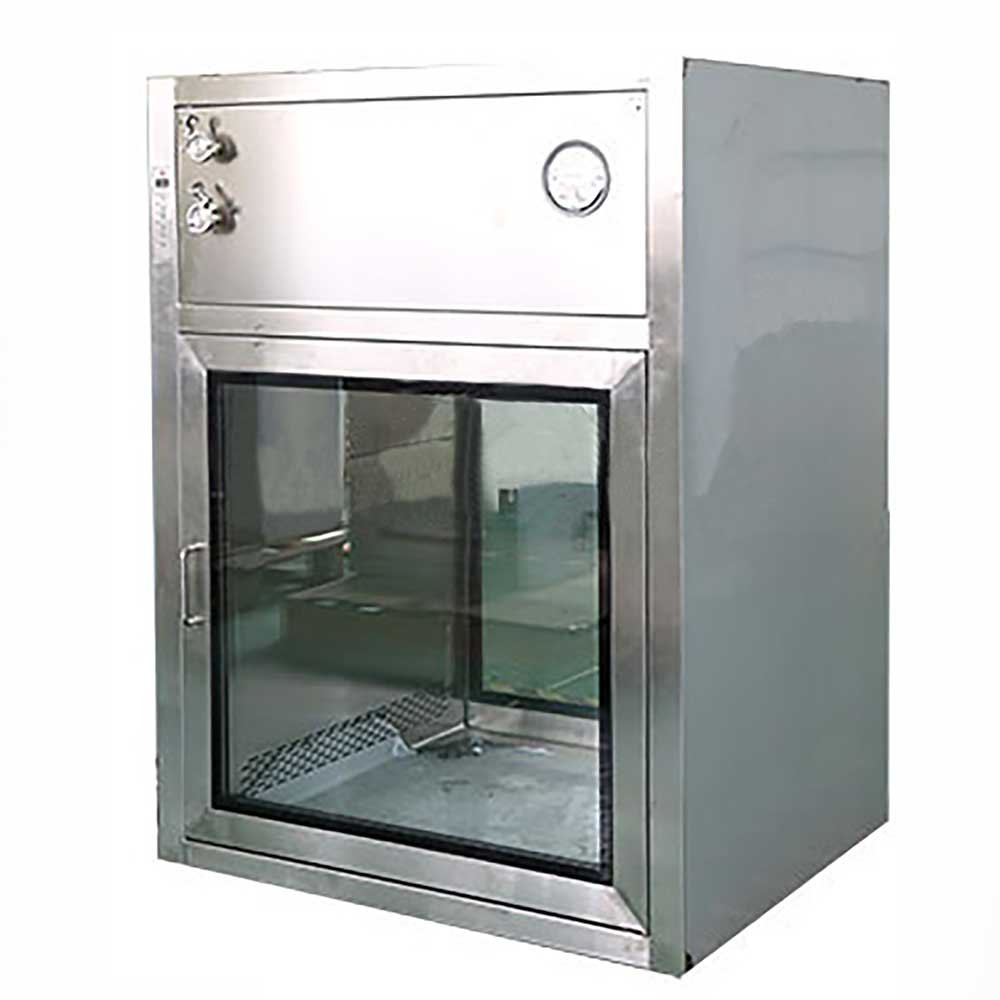
Dynamic Pass Box
HEPA filtered recirculating vertical laminar airflow with electromagnetic interlocked doors, UV germicidal lamp, and differential pressure gauge.
- 0.3 μm 99.997% HEPA Filter
- Electromagnetic Interlocking
- SS 304 / SS 316L MOC
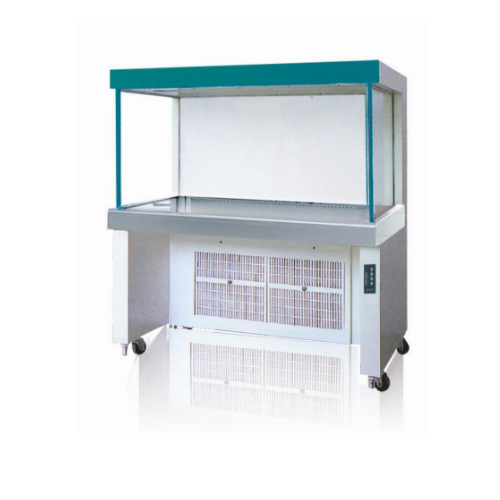
Vertical Laminar Air Flow (LAF)
Provides ISO 14644 Class 5 (Grade A) unidirectional laminar sterile air stream for critical powder handling, aseptic sampling, and filling operations.
- ISO 14644 Class 5 Compliance
- 0.45 ± 0.05 m/s Air Velocity
- Mini Pleat HEPA with Gel Seal
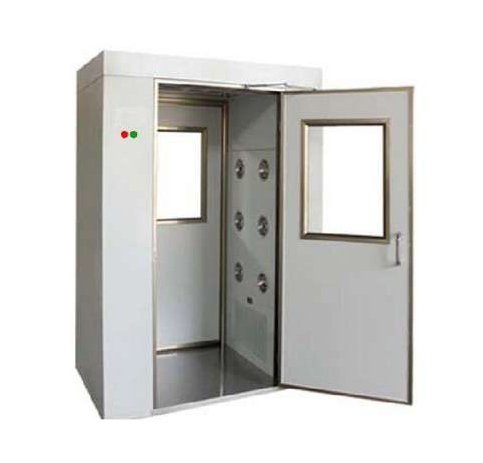
Cleanroom Personnel Air Shower
High velocity decontamination tunnel equipped with rotating stainless steel nozzles (25 m/s air velocity) to strip loose particulates prior to clean zone entry.
- 25 m/s High Velocity Nozzles
- Microprocessor Auto Cycle
- Emergency Exit Override
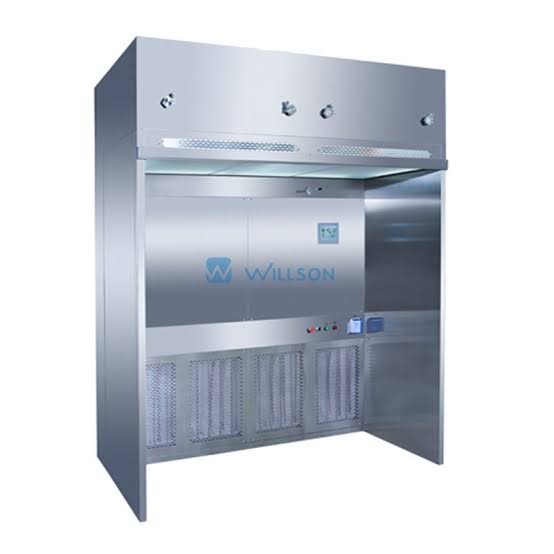
Sampling & Dispensing Booth
Reverse laminar downflow containment booth protecting operators, environment, and materials during raw chemical sampling and dispensing.
- Negative Pressure Containment
- Three Stage Filtration (EU4 to EU14)
- Safe Operator Breathing Zone
05. Stainless Steel Cleanroom Furniture
Heavy duty SS 304 and SS 316L change room furniture with curved edges, crevice free continuous TIG welding, and mirror or electropolished finishes.
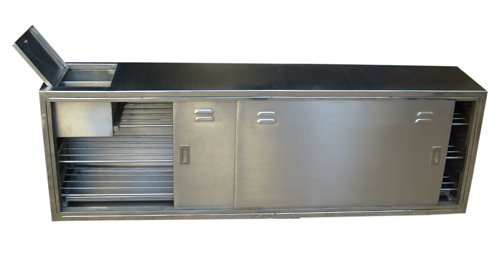
SS Cross Over Bench
Aseptic physical barrier demarcating clean and unclassified zones in change rooms with integrated internal shoe racks and round tube legs.
- SS 304 Heavy Gauge Construction
- Zero Crevice Sanitary Welds
- Custom Compartment Sizes
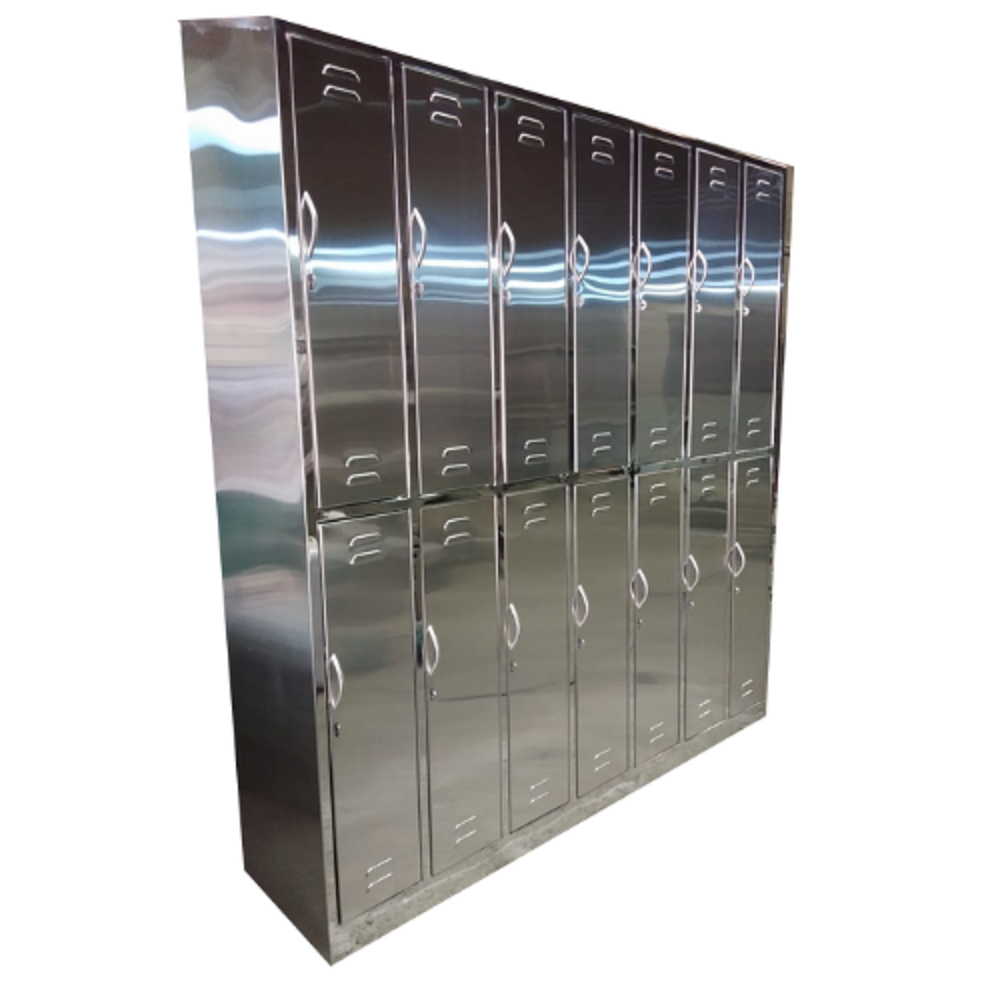
Change Room Lockers & Pigeon Holes
Sloped top personal item and clean garment lockers designed to eliminate horizontal dust gathering surfaces in airlocks.
- Sloped Hygienic Roof Design
- Numbered Key & Padlock Latches
- Perforated Ventilation Louvers
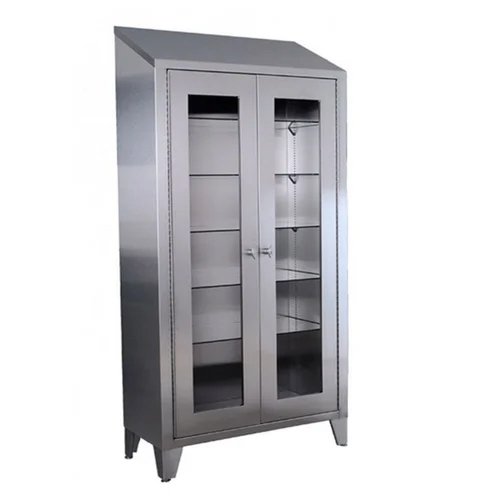
Dynamic Garment Storage Cabinet
HEPA filtered positive pressure garment storage ensuring sterilized cleanroom boiler suits and gowns remain contamination free between shifts.
- Built in HEPA Filter & Blower
- UV Disinfection Light Cycle
- Capacity for 15 to 40 Suits
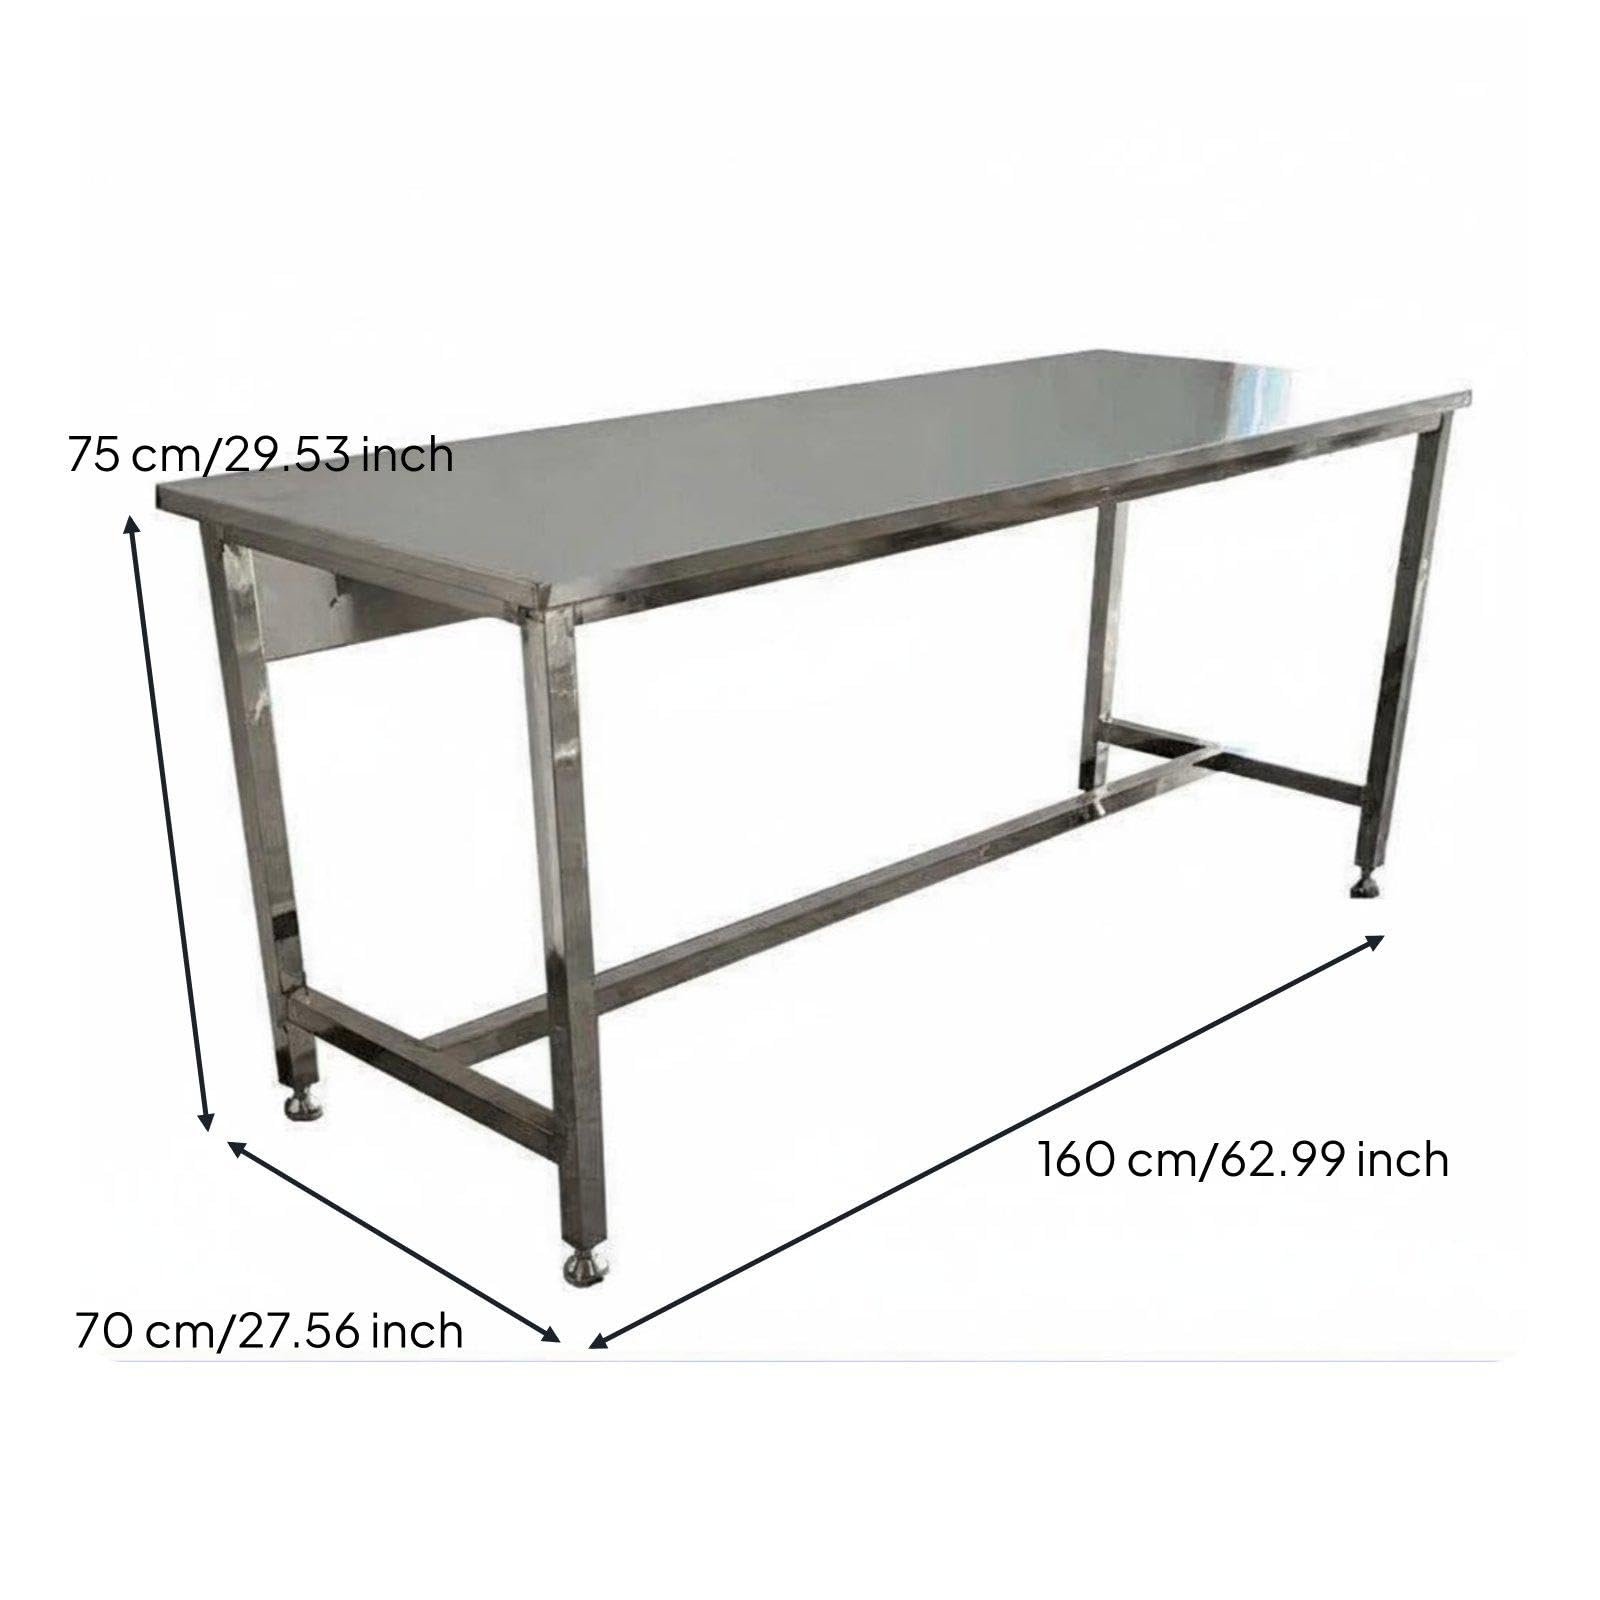
SS Worktables & Trolleys
Solid and perforated stainless steel workstations with rounded edges, lower under shelves, and heavy duty non marking antistatic castor wheels.
- Perforated Laminar Air Flow Tops
- Adjustable Leveling Nylon Studs
- Load Tested for Heavy Equipment
06. Comfort HVAC Engineering (VRV, VRF & Ductable)
Beyond cleanrooms, we engineer energy optimized commercial HVAC systems for pharmaceutical administrative buildings, QA/QC testing complexes, and logistics hubs.
VRV & VRF Inverter Systems
Variable Refrigerant Volume (VRV/VRF) heat recovery systems providing simultaneous cooling and heating across multiple administrative office cabins, conference rooms, and laboratory workstations with ultra high seasonal energy efficiency (ISEER).
- ✓ Connects up to 64 indoor units per circuit
- ✓ Inverter scroll compressor with zero peak amp spikes
- ✓ Individual room temperature control via central touch panel
Ceiling Concealed Ductable Units
High static pressure ductable split units designed for false ceiling integration, providing uniform conditioned airflow across packaging corridors, staging halls, raw material warehouses, and cafeteria complexes.
- ✓ Capacities from 3.0 TR to 22.0 TR
- ✓ Aerodynamic GI ducting with acoustic thermal insulation
- ✓ Quiet operation with vibration isolated spring mounts
FCU & DX Packaged Systems
Compact 2 pipe and 4 pipe Fan Coil Units (FCU), 4-way cassette units, and rooftop direct expansion (DX) packaged systems tailored for standalone testing rooms, sample stores, and server rack rooms.
- ✓ Low profile ceiling cassette and floor mounted options
- ✓ Multi speed centrifugal fans with washable filters
- ✓ Standalone DX packages with zero chilled water requirement
07. Electrical Engineering, BMS & EMS Systems
Turnkey electrical infrastructure: Building Management Systems (BMS), 21 CFR Part 11 environmental monitoring (EMS), flush cleanroom LED lighting, and interlocks.
Building Management Systems (BMS)
Automated DDC/PLC architecture controlling AHU fan speeds via VFDs, chilled water modulating valves, and differential room pressure cascades.
- Real Time Graphic SCADA Interface
- Chiller Sequencing & Energy Logs
- Automated Failover & Alarms
Environmental Monitoring (EMS)
Validated 21 CFR Part 11 compliant data recording for cleanroom temperature, RH%, and differential pressure sensors with tamper evident audit trails.
- US FDA 21 CFR Part 11 Compliance
- Calibrated Pressure Transmitters
- SMS & Email Out of Spec Alerts
Flush Cleanroom IP65 LED Fixtures
Bottom and top access walk-on ceiling LED cleanroom luminaires with smooth beveled edges, high CRI 80+, and zero particle accumulation gaskets.
- IP65 Ingress Protection Rating
- Top Maintenance Technical Walkway
- Glare Free Microprismatic Diffuser
Panels & Interlocking Controls
Flush cleanroom power distribution boards, flameproof (FLP) push buttons, door electromagnetic interlocking controllers, and emergency release systems.
- Multi Door Interlocking Logic
- Flameproof (FLP) Zone 1 & 2 Grade
- Emergency Break Glass Release
The 7 Stage Turnkey Engineering Lifecycle
From initial client briefing to validation testing and documentation sign off, our structured lifecycle guarantees engineering control, compliance, and transparent client milestones.
Process analysis, ISO 14644 area classification, standard benchmarking, and user requirement specifications.
Request ConsultationInitial Technical Briefing
Process analysis, ISO 14644 area classification, standard benchmarking, and user requirement specifications.
Concept Layout & Zoning
Cleanroom layout planning, differential pressure cascade calculation, personnel airlocks, and material flow mapping.
Detailed HVAC Engineering
Rigorous psychrometric heat load calculations, CFM air velocity sizing, duct distribution design, and chiller tonnage selection.
Transparent BOQ & Cost Control
Detailed itemized bill of quantities BOQ, technical specifications, value engineering, and transparent commercial schedules.
Quality Fabrication & Supply
Factory fabricated modular panels, certified chillers, AHUs, HEPA filters, pass boxes, and SS furniture dispatch.
On site Precision Erection
Laser aligned installation, duct leakage testing, silicone flush joint sealing, electrical BMS hookup, and epoxy flooring.
Validation, Commissioning & Handover
Air velocity balancing, particle count audit, PAO / DOP filter leak testing, recovery rate validation, and complete qualification dossiers.
Initial Technical Briefing
Process analysis, ISO 14644 area classification, standard benchmarking, and user requirement specifications.
Concept Layout & Zoning
Cleanroom layout planning, differential pressure cascade calculation, personnel airlocks, and material flow mapping.
Detailed HVAC Engineering
Rigorous psychrometric heat load calculations, CFM air velocity sizing, duct distribution design, and chiller tonnage selection.
Transparent BOQ & Cost Control
Detailed itemized bill of quantities BOQ, technical specifications, value engineering, and transparent commercial schedules.
Quality Fabrication & Supply
Factory fabricated modular panels, certified chillers, AHUs, HEPA filters, pass boxes, and SS furniture dispatch.
On site Precision Erection
Laser aligned installation, duct leakage testing, silicone flush joint sealing, electrical BMS hookup, and epoxy flooring.
Validation, Commissioning & Handover
Air velocity balancing, particle count audit, PAO / DOP filter leak testing, recovery rate validation, and complete qualification dossiers.